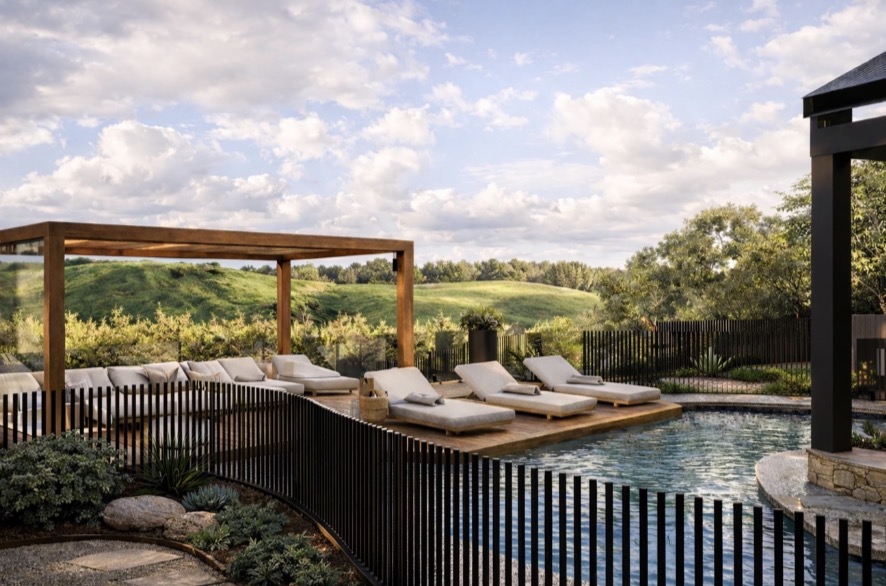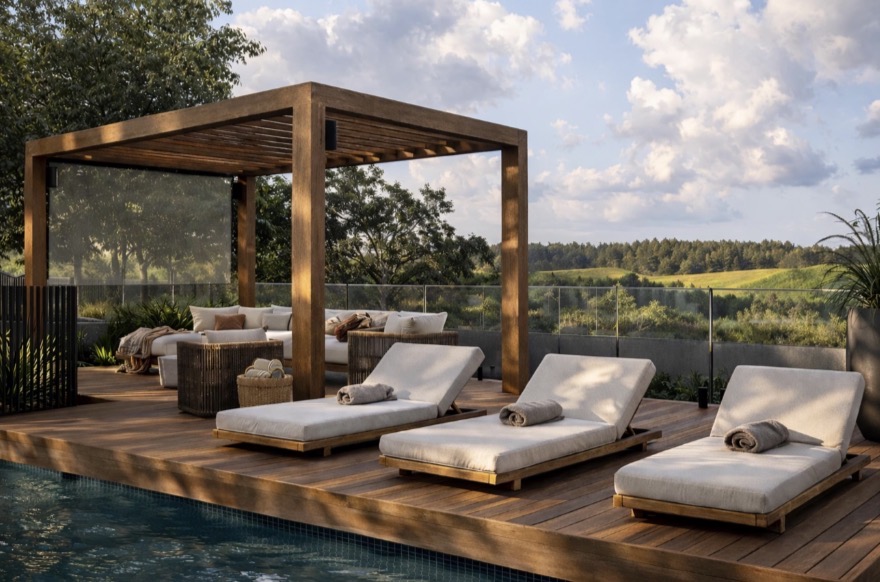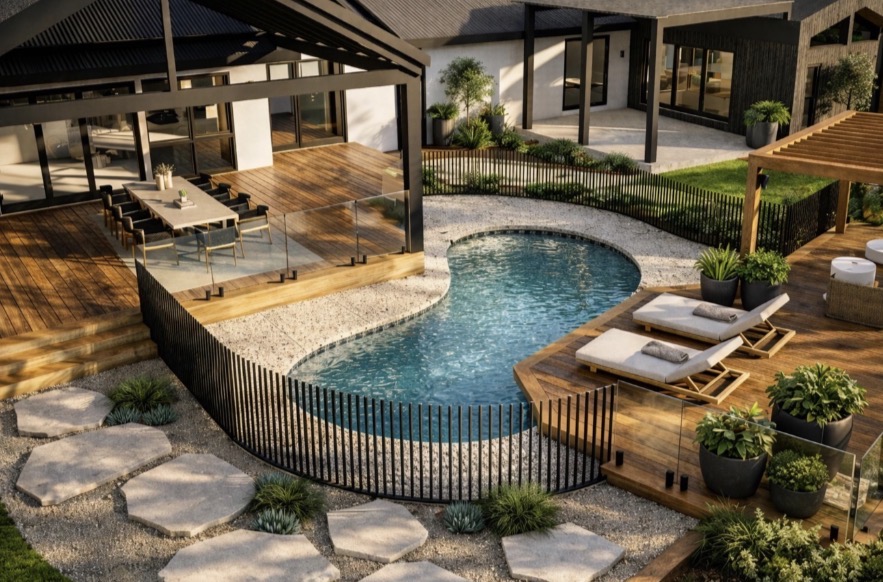
Landscape design visualisation — redesigned pool, timber decks, outdoor entertaining areas and planted pool surrounds.

Elanora Full Landscape Design Concept

A fully tailored landscape design concept for an Elanora home, reimagining the property from the front entry and driveway through to a redesigned pool, outdoor entertaining and fire-pit setting.

A tailored landscape concept, resolved from front to back.

This full landscape design package is shaped around how the homeowners want to arrive, move through and enjoy the property. The concept considers the entire site as one connected environment: a new front-yard entry and driveway, architectural stairs to the home, layered planting and stone details, a redesigned backyard entertainment area and a more considered pool setting. These images are design visualisations that communicate the intended materials, proportions and atmosphere before construction begins.

One environment, considered in detail.

01

A considered arrival from street to home

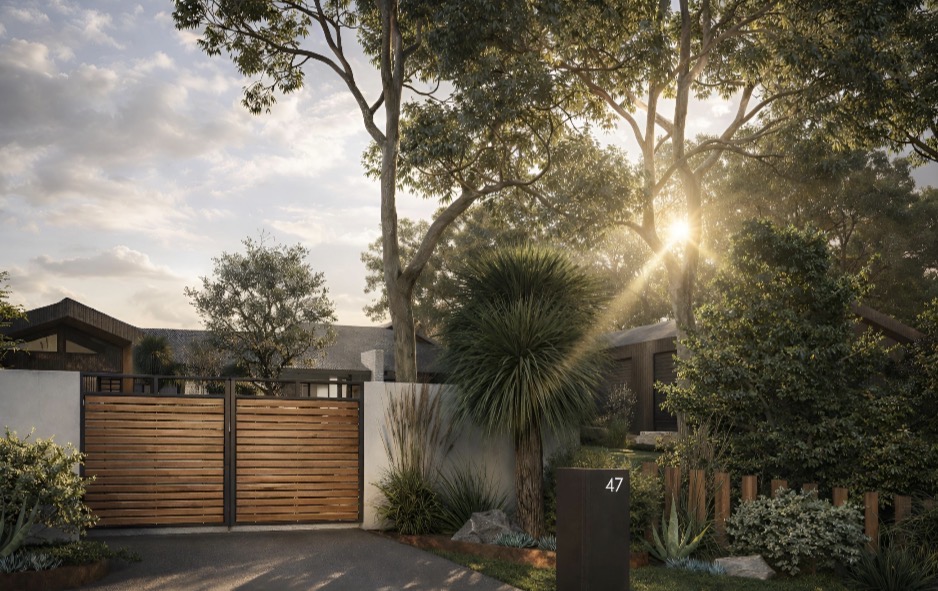
The front landscape is designed as more than a boundary treatment. A new driveway, timber gate approach, planted entry and architectural stairs create a clear sequence from the street to the front door, giving the home a stronger sense of arrival.
02

Outdoor living planned around the pool

The backyard concept treats the pool, dining area, outdoor kitchen and lounging zones as connected spaces. Timber decks, pergola-covered seating and the pool surround are arranged to support day-to-day family use as well as larger gatherings.

03

Built forms softened by landscape

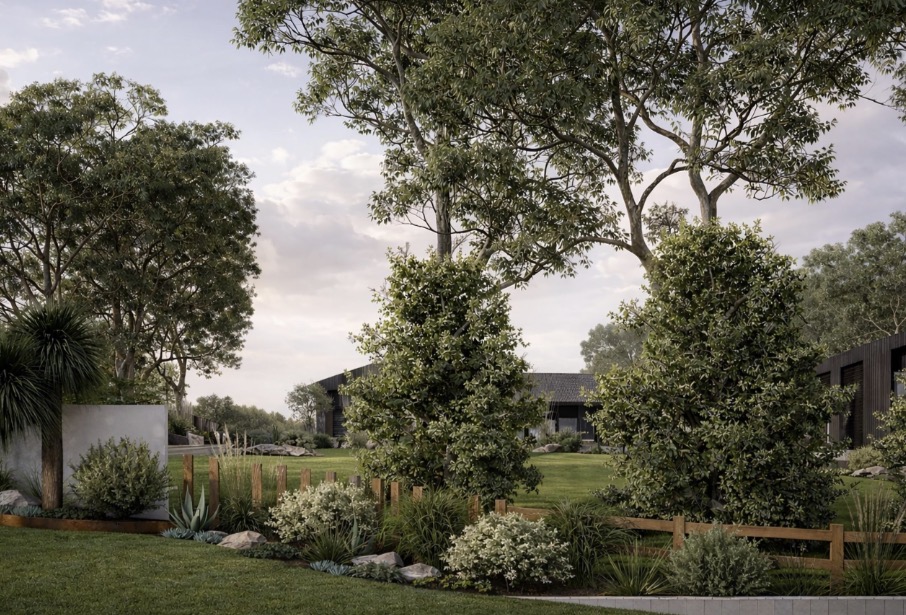
Architectural concrete seating, natural stone, timber and dark screening bring structure to the design. Layered planting, established trees and softer ground-level details are used to make each built element feel settled into the wider property.

A full-site landscape concept, resolved in detail.

  • Full front-to-back landscape design tailored to the homeowners' needs
  • New front-yard entry landscape, driveway and timber gate approach
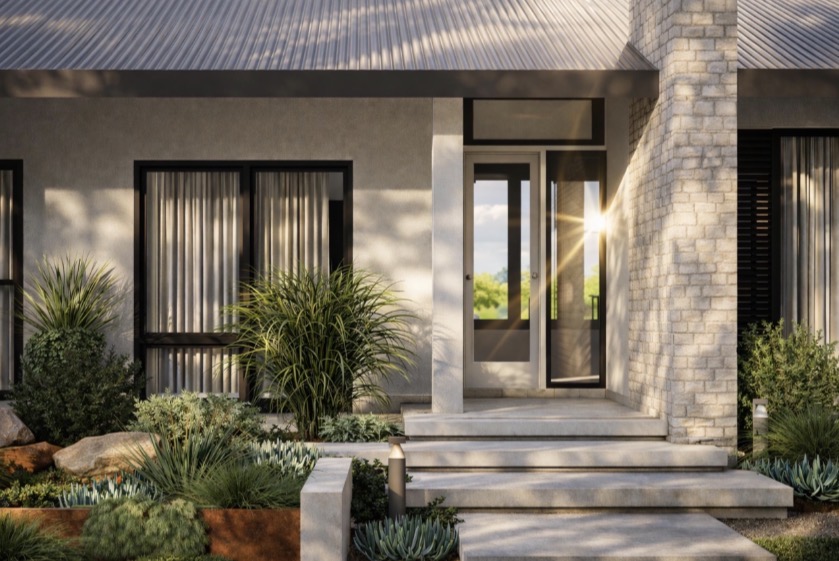
  • Architectural concrete stairs with integrated entry planting
  • Complete backyard makeover with outdoor dining, kitchen and entertainment areas
  • Redesigned pool surrounds, timber pool decks, pergola zones and screening
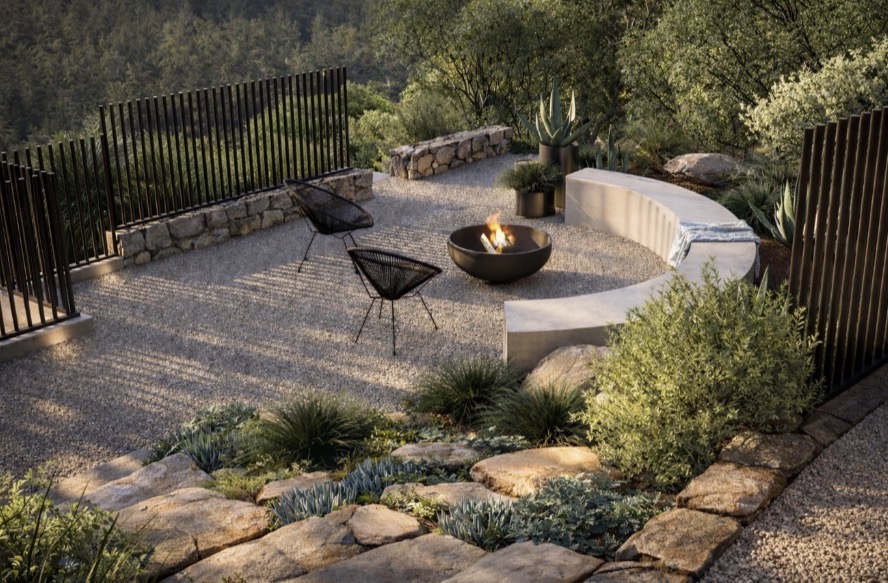
  • Outdoor architectural concrete seat and fire-pit setting
  • Layered planting, natural stone, lighting and material integration across the site

One landscape vision, from front gate to backyard retreat.

The finished design direction gives the homeowners a coherent plan for the whole property rather than a series of separate upgrades. From the first approach to the poolside and fire-pit areas, every zone is designed to share the same architectural language and support the way the family lives and entertains.

Walk through the proposed landscape.

A 3D fly-through of the tailored Elanora landscape design concept, including the entry, driveway, pool and outdoor entertaining areas. This fly-through is a design visualisation that illustrates the intended concept before construction.

The landscape concept, from every key angle.

View all projects
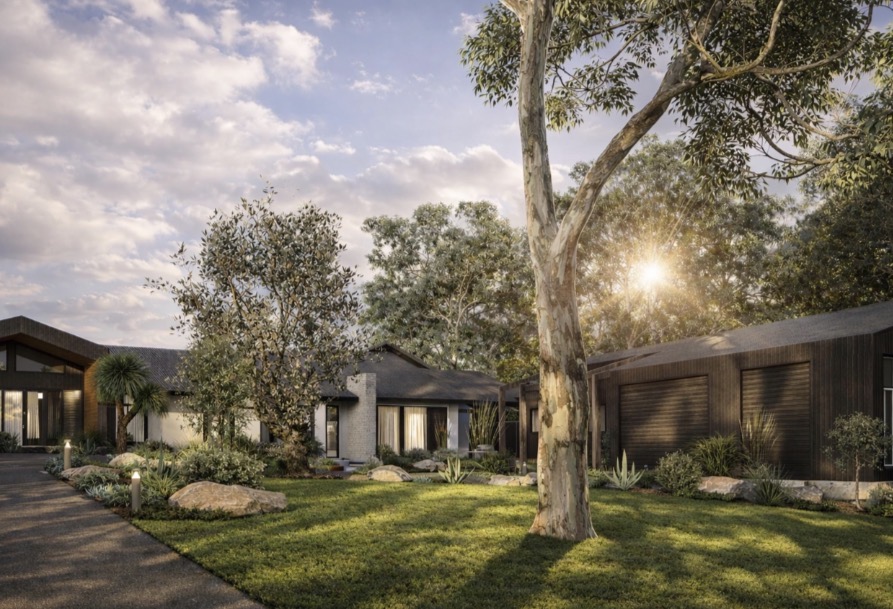
Landscape design visualisation — front garden with timber fencing, layered planting and mature trees retained within the setting.
Landscape design visualisation — new driveway approach, timber entry gates, address marker and planted front boundary.
Landscape design visualisation — driveway and front landscape with mature trees, boulder accents and layered garden beds.
Landscape design visualisation — architectural concrete front stairs, raised planting and a resolved entry sequence.
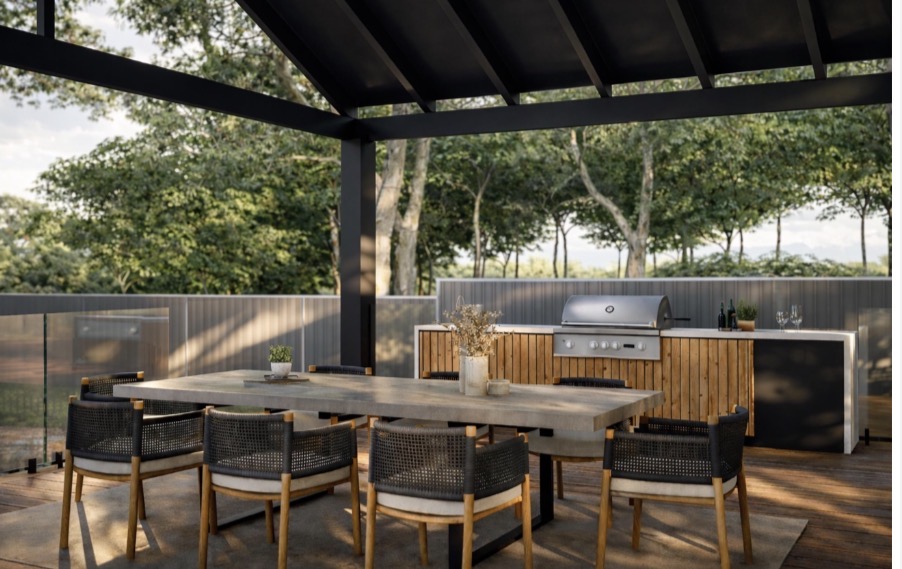
Landscape design visualisation — covered outdoor dining, custom barbecue kitchen and timber entertaining deck.
Landscape design visualisation — redesigned pool setting with timber decks, black screening and outdoor living zones.
Landscape design visualisation — poolside pergola lounge, timber sun deck, glass fencing and green outlook.
Landscape design visualisation — curved architectural concrete seat, fire bowl, stone retaining and layered planting.
Landscape design visualisation — timber pool deck, pergola lounge, sun beds and a considered poolside retreat.

Let's Build Something Remarkable

Tell us about your project and we'll get back to you within 24 hours to discuss how we can bring your outdoor vision to life. No obligation, no hard sell — just an honest conversation.

0474 594 045

Mon–Fri, 7am–5pm. For urgent enquiries, call or text directly.

10+

Years Experience

5★

20 Reviews

100%

In-House Delivery

1
2
3
Your DetailsYour ProjectFinal Notes

Step 1 of 3

Let’s start with you.