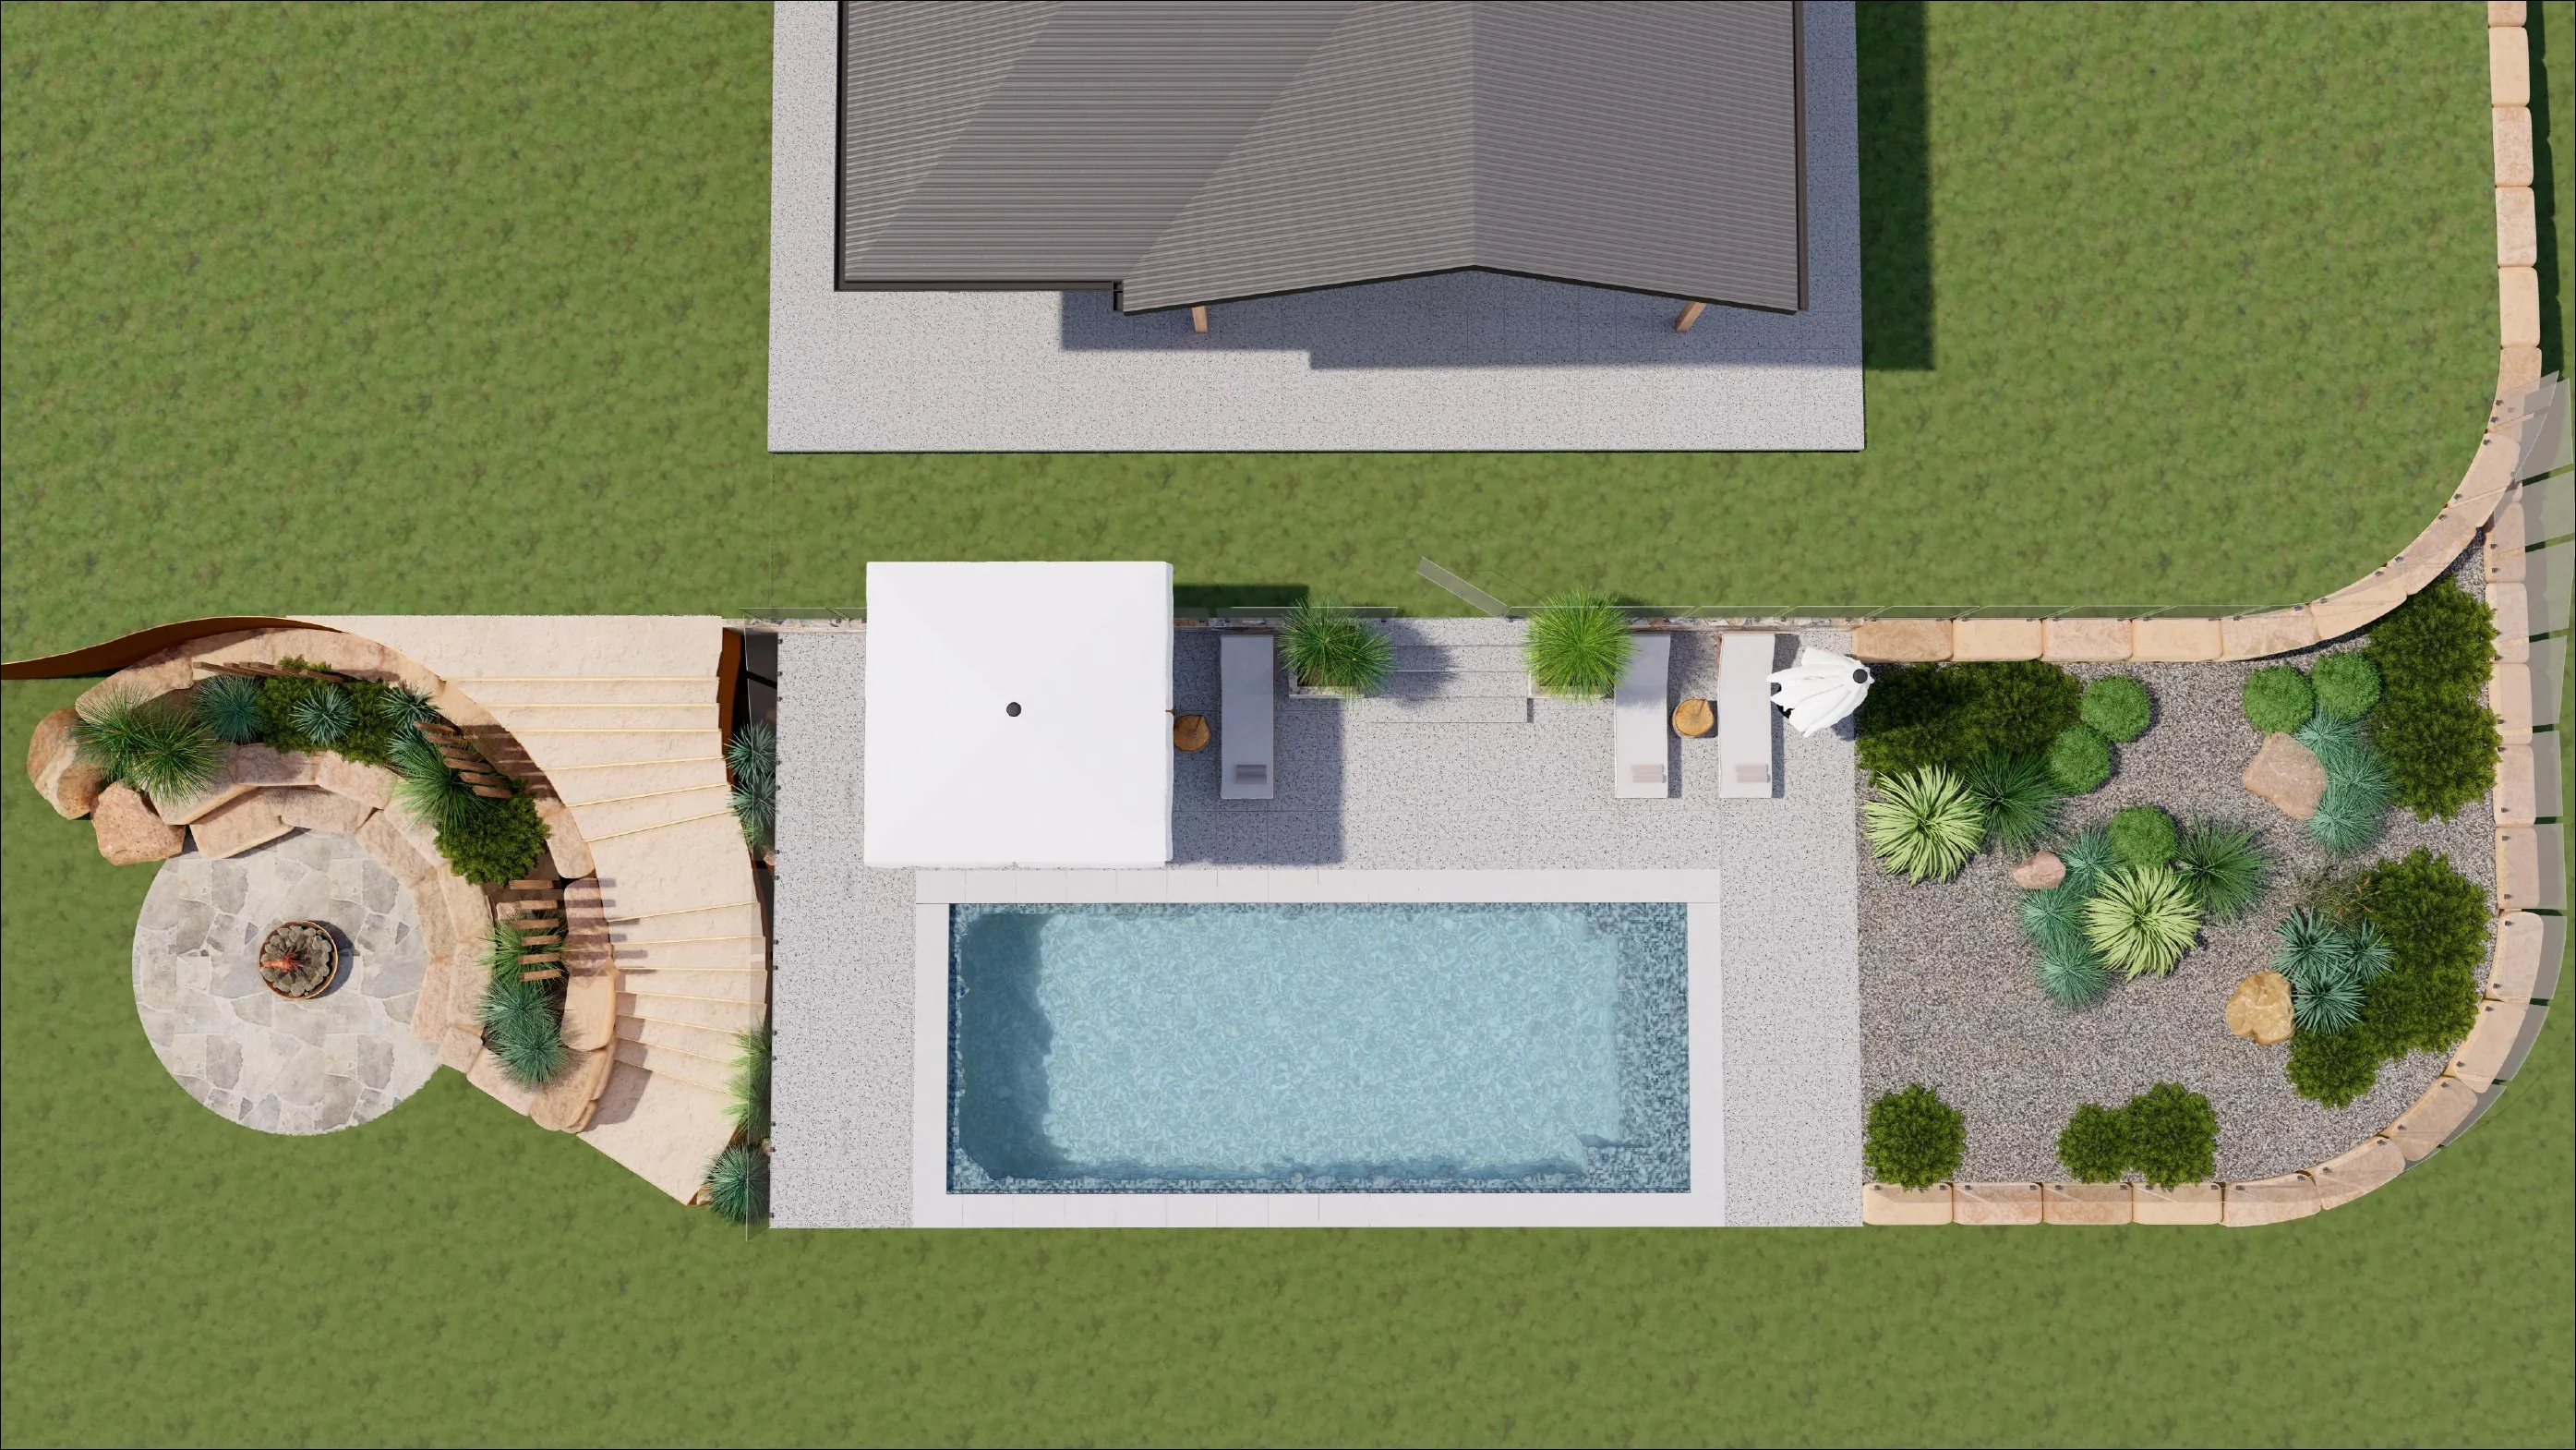
Acreage overview — pool, circular fire pit, pebble garden and sandstone retaining working together as one landscape.

Tallebudgera Valley Acreage Landscape Design & Build

A completed Gold Coast hinterland landscape that brings the pool area, fire-focused entertaining, stone retaining and entry sequence together as one resolved acreage setting.

A real Gold Coast landscape, built around the way the property is used.

This Tallebudgera Valley project shows how a larger property can be shaped into distinct outdoor experiences without losing a sense of connection. The completed landscape combines a pool terrace, a circular fire pit area, sandstone retaining and a considered front entry, using natural materials and planting to sit comfortably within the hinterland setting.

One environment, considered in detail.

01

An acreage landscape with distinct destinations

Rather than treating the site as a single open yard, the finished work creates a sequence of usable zones. Poolside relaxation, fire-centred entertaining, garden spaces and the approach to the home each have their own character while sharing a material language.
02

Natural materials with structural purpose

Sandstone retaining and stone detailing give the level changes a strong, settled presence. Corten steel garden edging and raised beds bring definition to planted areas, while natural stone paving helps tie the entertaining spaces into the wider landscape.

03

Designed for the way the site is experienced

The pool, terrace and fire pit were treated as connected outdoor rooms. The result is a landscape that provides places to gather, relax and move through the property while retaining the open character of the Gold Coast hinterland.

Built elements that give the project its character.

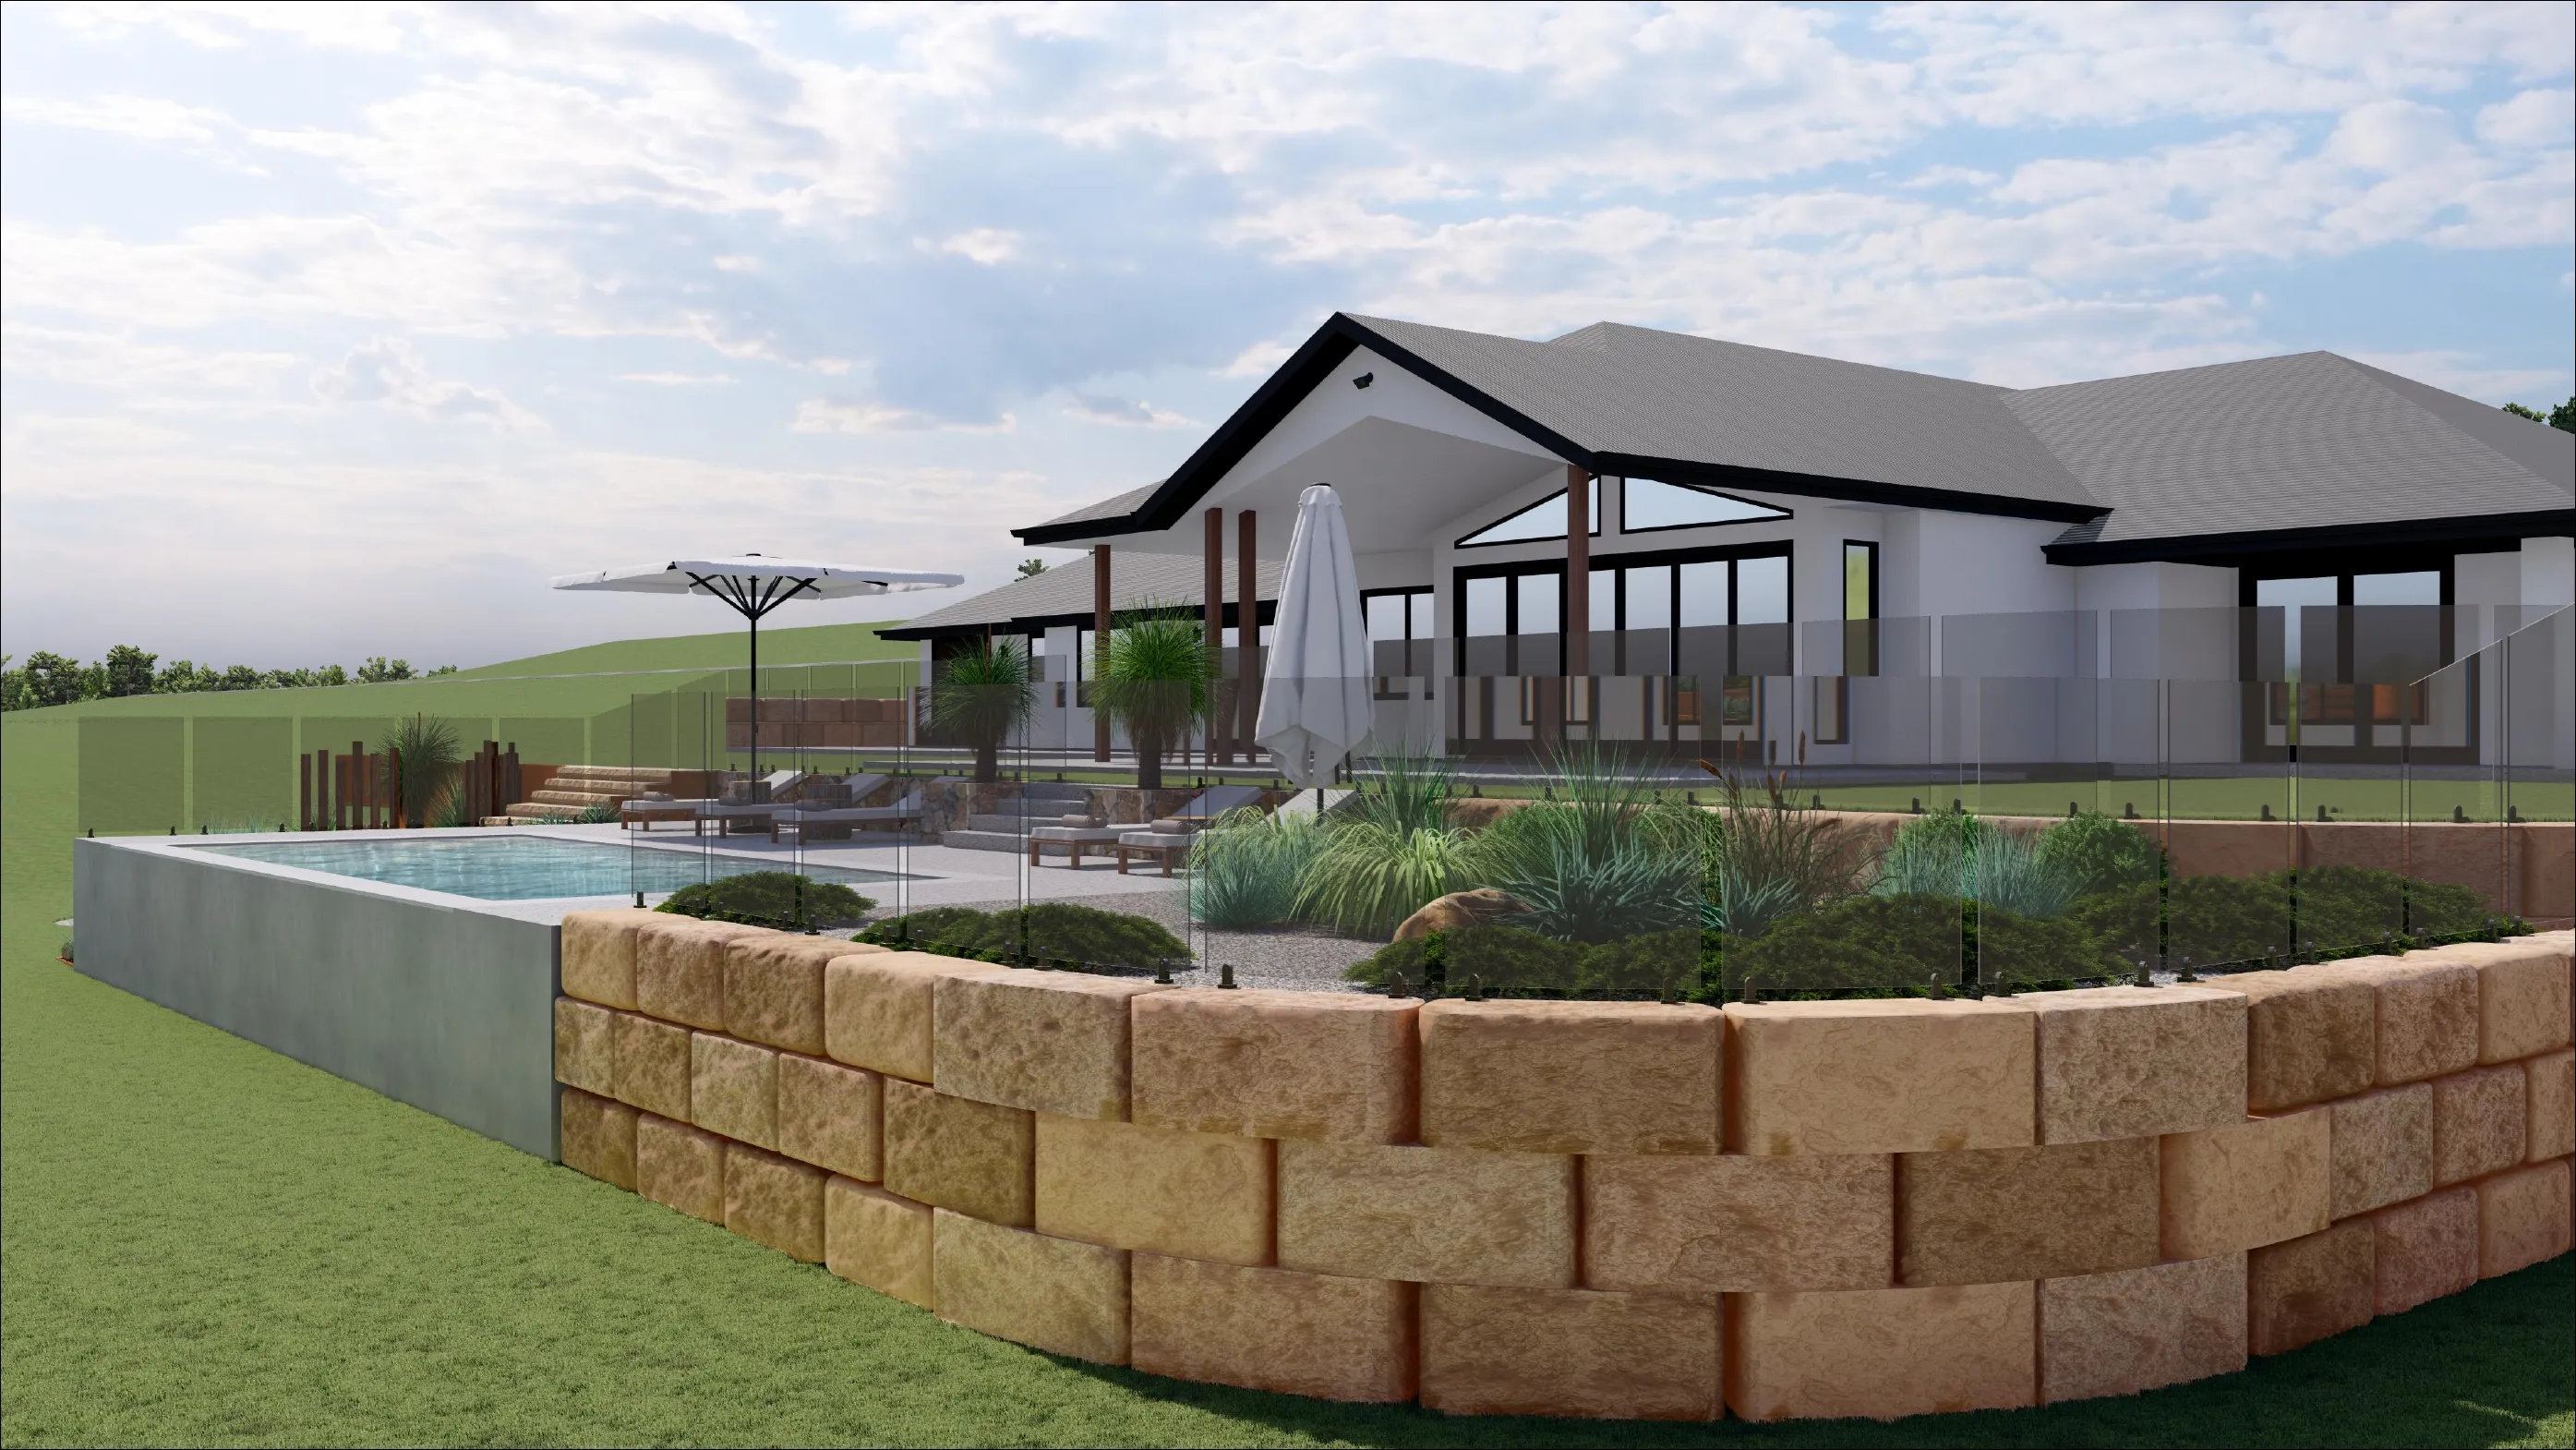
  • Resort-style pool terrace with sandstone retaining and glass fencing
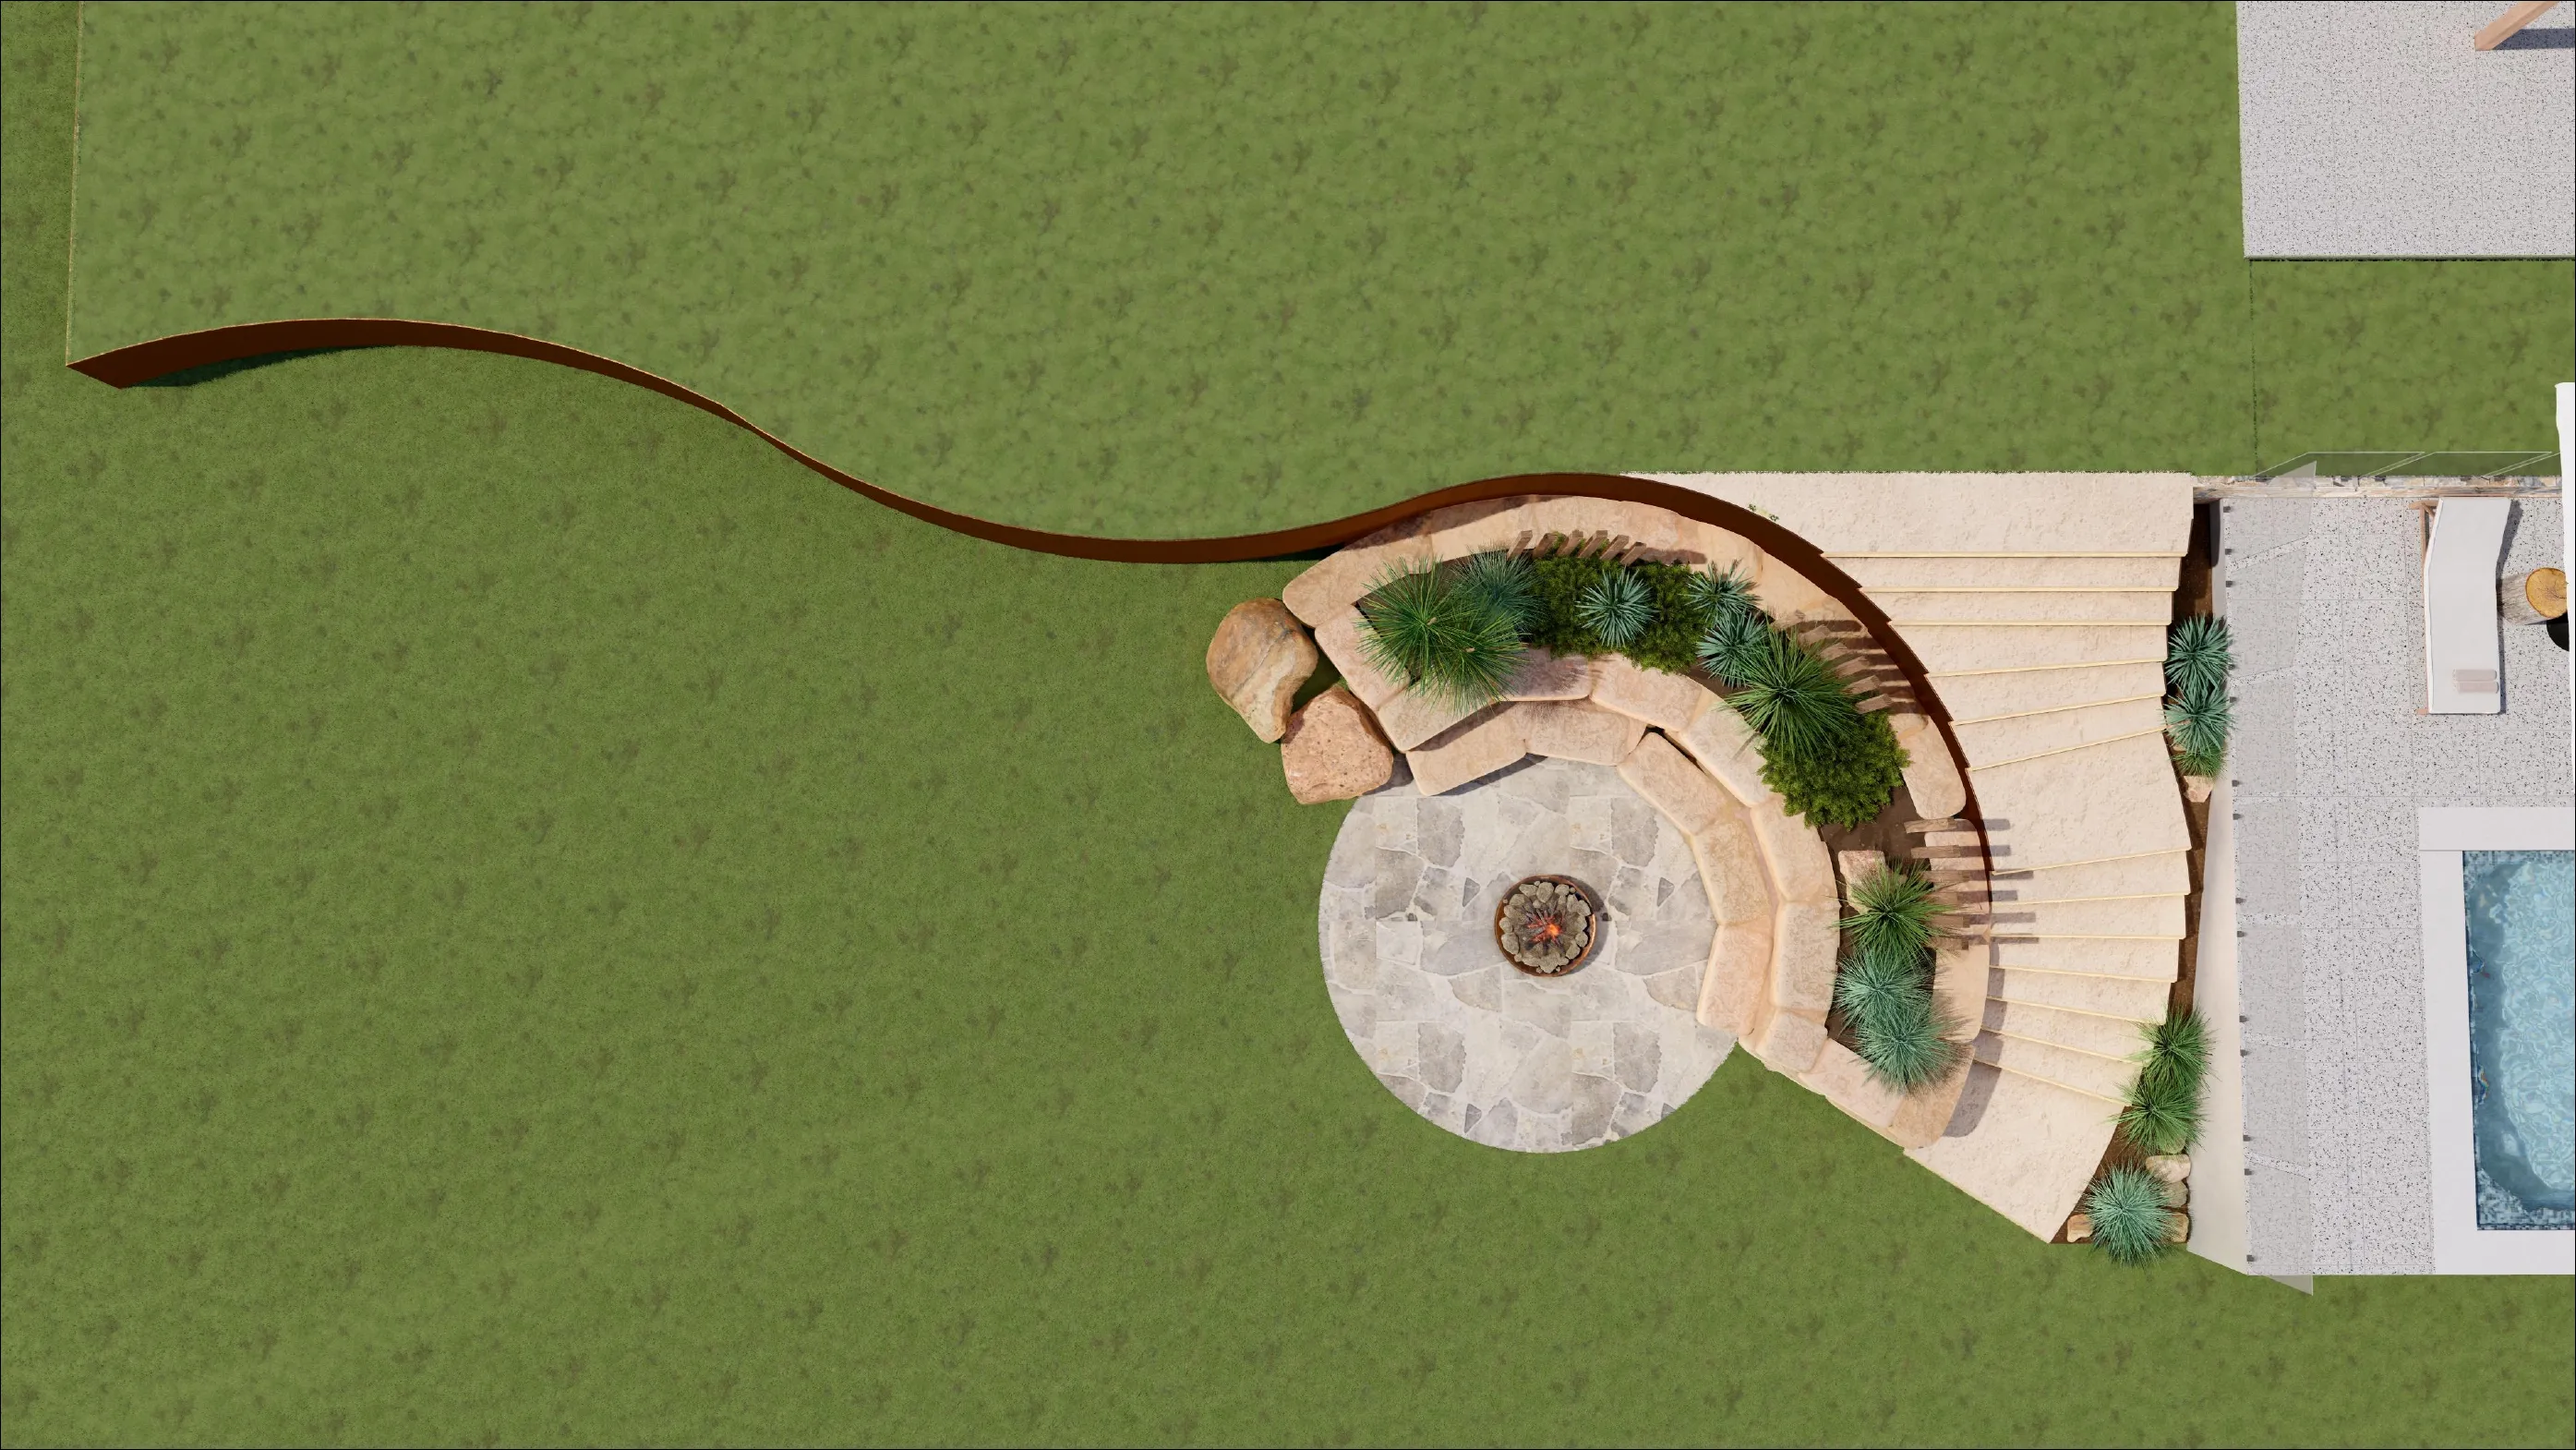
  • Circular crazy paving fire pit entertaining area with stone seating
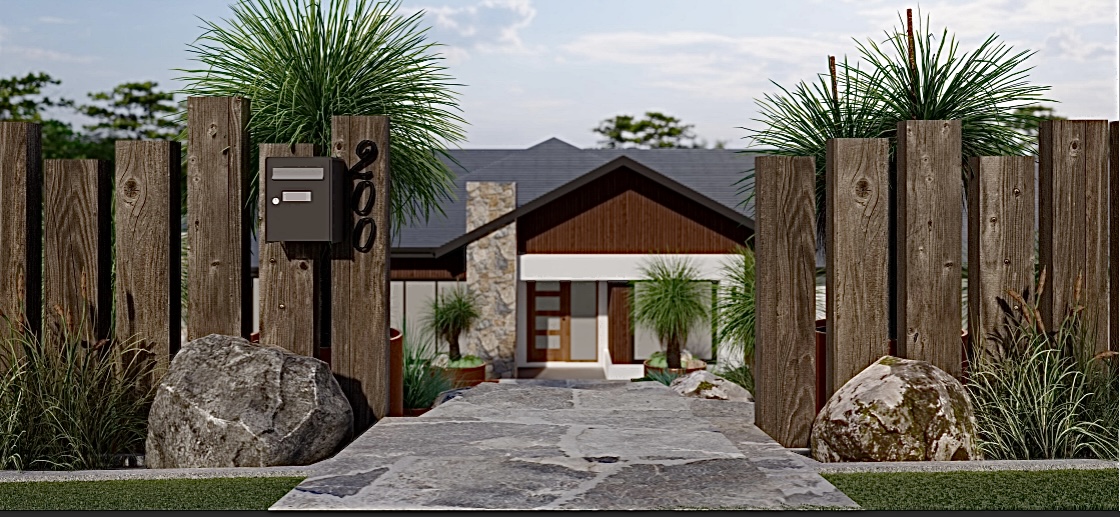
  • Natural stone entry paving with timber post fencing and boulder planting
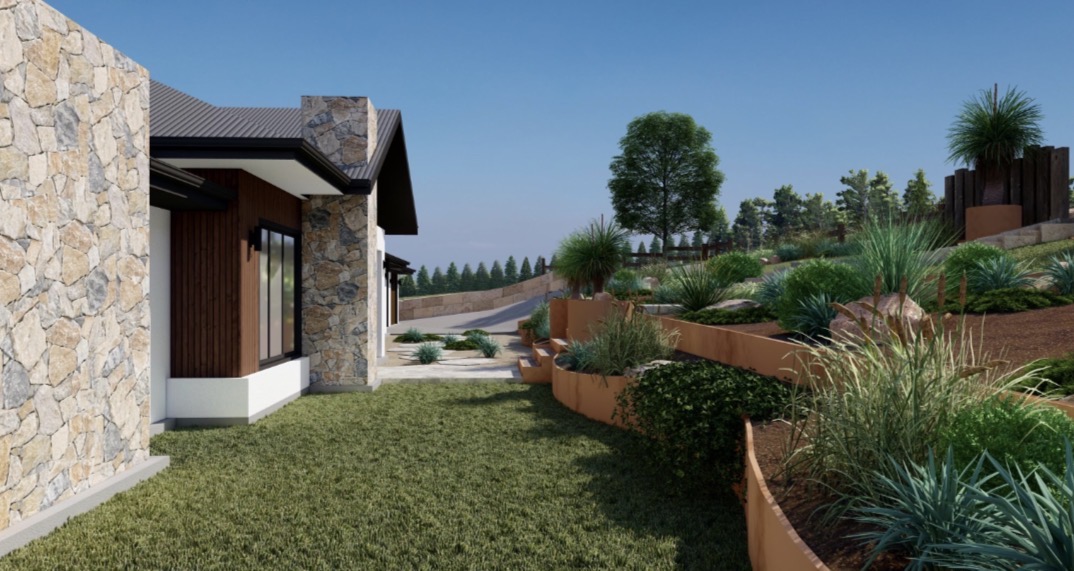
  • Corten steel raised garden beds and native planting
  • Stone retaining steps, pebble garden details and landscape integration

A landscape with a stronger sense of place.

The completed work creates a cohesive acreage outdoor environment with an arrival experience, pool retreat and fire pit entertaining area that feel deliberately connected rather than added as separate upgrades.

The finished details.

View all projects
Full site overview — pool, fire pit circle, pebble garden and sandstone retaining.
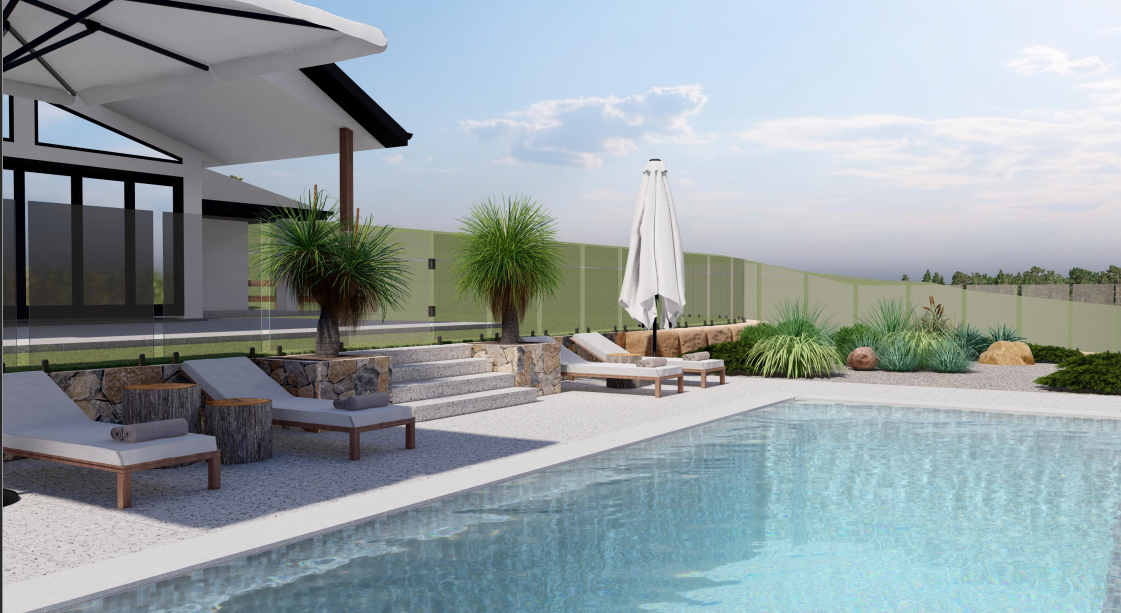
Pool terrace — sun loungers, stone retaining steps, tropical planting and glass fencing.
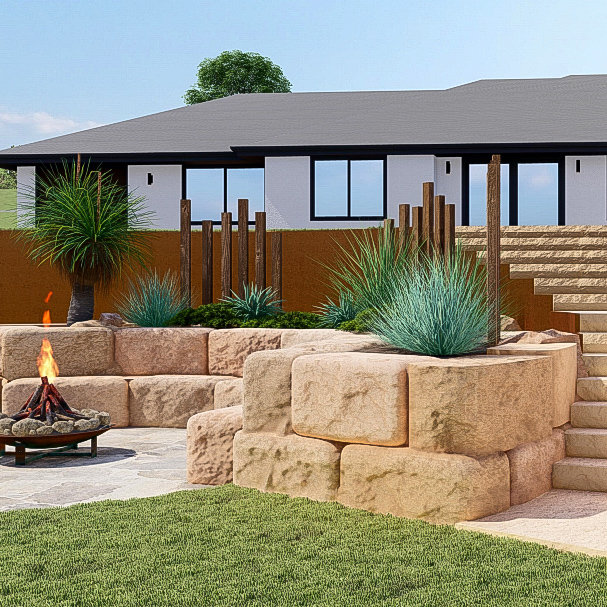
Sandstone retaining wall, fire bowl entertaining area and corten feature detail.
Front entry — timber post fencing, natural stone paving and boulder landscaping.
Side garden — corten steel raised beds, native planting and stone cladding.
Pool area — sandstone retaining, sun loungers, glass fencing and tropical planting.
Fire pit — circular crazy paving entertaining area with sandstone seating and corten edging.

Let's Build Something Remarkable

Tell us about your project and we'll get back to you within 24 hours to discuss how we can bring your outdoor vision to life. No obligation, no hard sell — just an honest conversation.

0474 594 045

Mon–Fri, 7am–5pm. For urgent enquiries, call or text directly.

10+

Years Experience

5★

20 Reviews

100%

In-House Delivery

1
2
3
Your DetailsYour ProjectFinal Notes

Step 1 of 3

Let’s start with you.